Does a veranda need building consent?
Often not, if it is ≤ 30 m². Its size, its storey and who builds it decide.
- Building Act 2004
- F4/AS13rd Edition Amendment 21 Jan 2017

Three clauses of Schedule 1 cover porches and verandas.
Schedule 1 of the Building Act lists the work that needs no building consent. Three of its clauses are about porches and verandas, and which one applies depends on the floor area, the storey it is on and who designs or builds it.
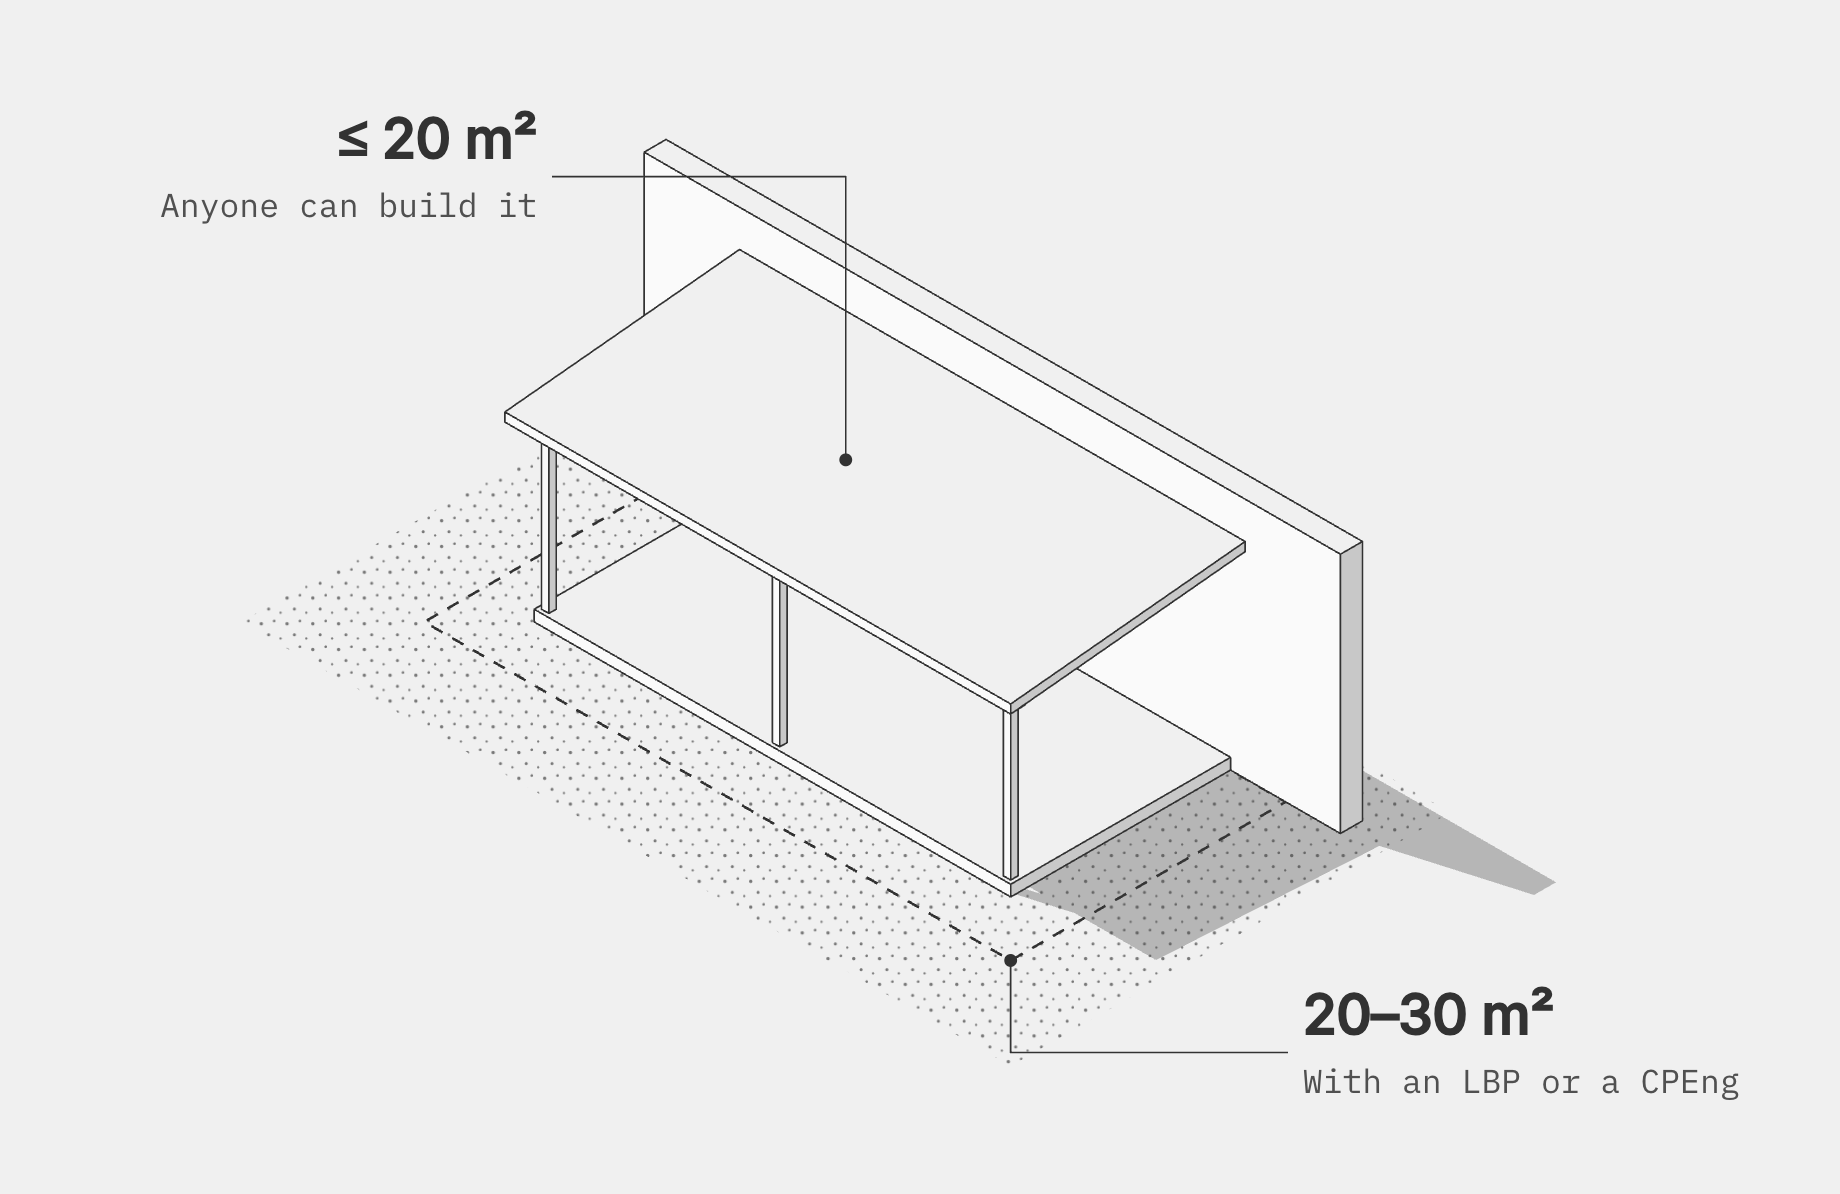
By its floor area, on an existing building.
≤ 20 m² may be on the ground or first storey. 20–30 m² must be at ground level. With an LBP, a licensed building practitioner carries out or supervises its design or construction. With a CPEng, a chartered professional engineer designs it or reviews the design.
Building Act 2004 Schedule 1 clauses 17, 17A and 46
An extension counts the whole.
These are how MBIE reads the exemption in its guidance: an existing veranda grown past the limit needs a consent for the work, and a veranda over a café's outdoor tables is never exempt. A pergola has no roof, and needs no consent at any size.
MBIE, exempt building work guidance 6, notes for porches and verandas, 6.1
Check these before you build.
All building work must meet the Building Code, consent or not, and the owner answers for it. MBIE's notes for porches and verandas name the roof's stormwater, the district plan and fire near a boundary.
Building Act 2004 ss 14B, 17 · F4/AS1 · MBIE, notes for porches and verandas
Key takeaways
- ≤ 20 m², ground or first storey: anyone. 20–30 m² at ground level: an LBP or a CPEng. > 30 m²: a consent.
- Its size counts what is already there, and it may not be over anywhere the public goes.
- No consent is not no rules: F4's barrier, the roof water and the district plan still apply.